
Property Details
3
Bedrooms4
Bathrooms3,184
Sq Ft
$1,999,999
Price
PROPERTY DESCRIPTION
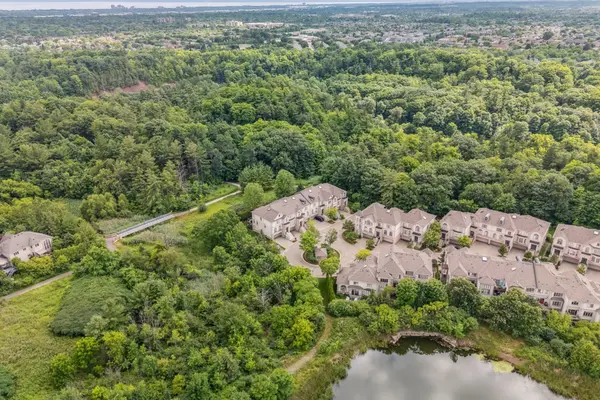
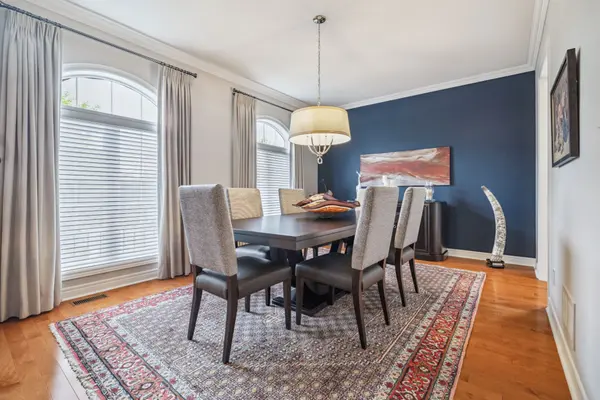
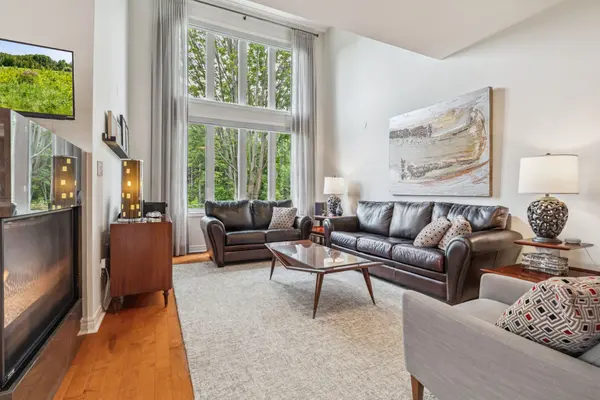
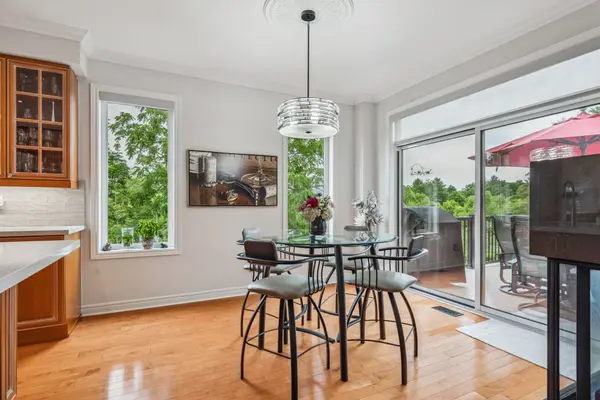
Nestled in an exclusive enclave Winding Creek Cove, backing onto serene greenspace and a tranquil pond—with no rear neighbours—this sophisticated executive end-unit townhome offers refined living in one of the area's most prestigious communities. Privately situated on a quiet street and surrounded by the lush, scenic beauty of the 16 Mile Creek park and trail system, this residence exudes timeless elegance with its stone and stucco exterior, manicured award winning landscaping, and impressive curb appeal. Boasting over 3,184 square feet of impeccably designed living space, this 3-bedroom, 3.5-bathroom home has been extensively upgraded with luxurious finishes and modern sophistication throughout. A dramatic two-storey living room is anchored by a striking double-sided gas fireplace, seamlessly connecting to the gourmet kitchen—an entertainer’s dream—featuring custom cabinetry, quartz countertops, stainless steel appliances, a generous breakfast bar, custom backsplash, pot lighting, and pullouts in the cabinets. The adjacent breakfast area opens to a private deck with breathtaking views of the pond and natural surroundings. A chic servery transitions into the formal dining room, ideal for hosting gatherings. The upper level showcases a serene primary suite complete with walk-in closets, additional his-and-her closets, and a spa-inspired 5-piece ensuite with a deep soaker Jacuzzi tub. A spacious second bedroom, an upper-level family room, and a well-appointed 4-piece main bath complete this level. The walk-out lower level features a bright recreation room with direct access to a private patio, a third bedroom perfect for guests or a home office, a full 3-piece bathroom, ample storage, and convenient interior access to the garage. Designed for the discerning homeowner, this exquisite residence offers the perfect balance of luxury, privacy, and natural beauty—all while being ideally situated near top-rated schools, the hospital, amenities, and an array of dining options.

River Oaks
River Oaks is a vibrant, family-friendly neighbourhood in north-central Oakville known for its mix of detached homes, townhouses, and condos. The area features scenic trails, green spaces like Sixteen Mile Creek, and community amenities such as the River Oaks Community Centre and Sixteen Mile Sports Complex. Families are drawn to its top-rated public, Catholic, and private schools, as well as its safe, inclusive atmosphere. With convenient access to shopping, transit, and major highways, River Oaks offers a perfect blend of suburban comfort and urban connectivity.