
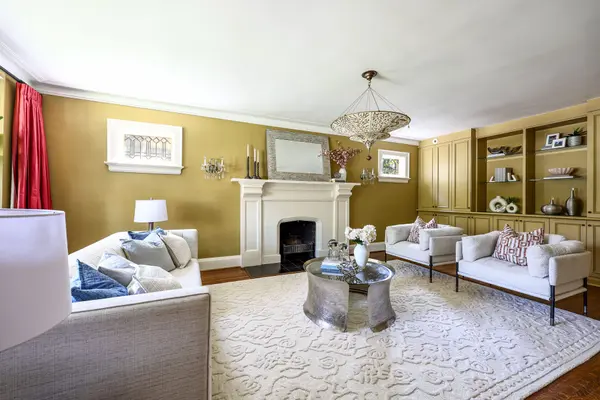

127 Strathallan BLVD, Toronto C04, ON M5N 1S9
See all 50 photos
127 Strathallan BLVD, Toronto C04, ON M5N 1S9
REQUEST A TOUR If you would like to see this home without being there in person, select the "Virtual Tour" option and your agent will contact you to discuss available opportunities.
In-PersonVirtual Tour
$ 3,295,000
Est. payment /mo
New

127 Strathallan BLVD Toronto C04, ON M5N 1S9

7 Beds

5 Baths


UPDATED:

Key Details

Property Type Single Family Home

Sub Type Detached

Listing Status Active

Purchase Type For Sale

Approx. Sqft 3500-5000

Municipality Toronto C04

Subdivision Lawrence Park South

MLS Listing ID C13536450

Style 2 1/2 Storey

Bedrooms 7

Annual Tax Amount $17,714

Tax Year 2025

Property Sub-Type Detached

Property Description

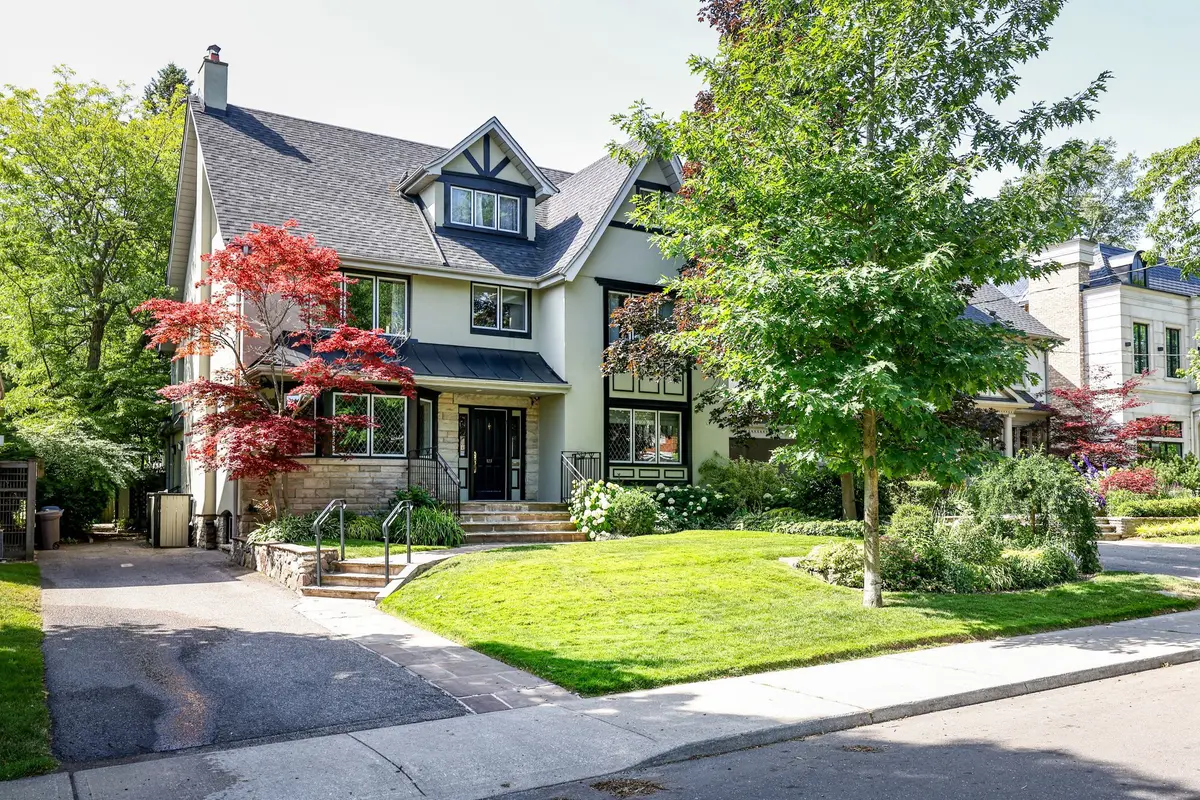
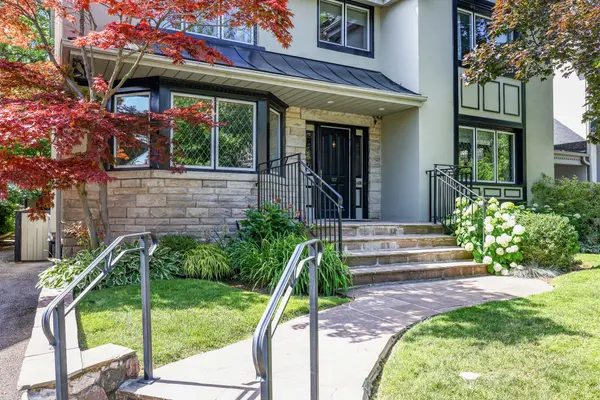
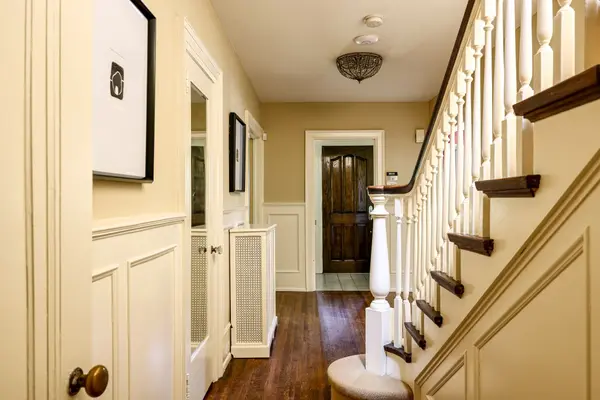
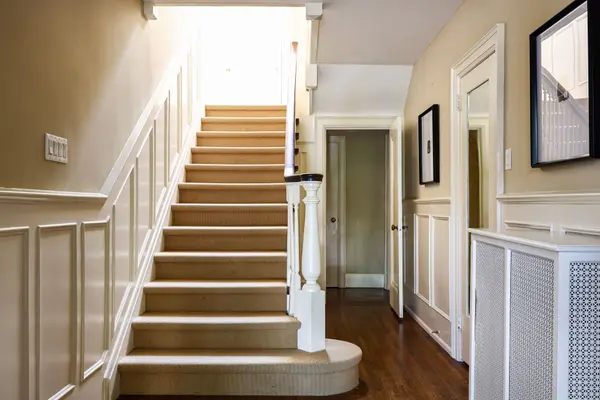
Nestled on one of Lytton Park's most coveted streets, this distinguished 1926 centre hall family home is being offered for the first time in nearly four decades. Set on an exceptional 50' x 135' south-facing lot surrounded by mature trees and beautiful perennial gardens, this residence has been thoughtfully expanded and meticulously maintained by the same family since 1987. Offering approximately 5,967 Sq. Ft. of finished living space, it blends timeless architectural character with the comfort and functionality modern families seek. Designed for both everyday family living and elegant entertaining, the thoughtfully expanded floor plan features elegant principal rooms, an updated eat-in kitchen, a coveted main floor family room addition with walkout to the private south-facing backyard, and a spacious primary retreat with a recently renovated ensuite. Six generous bedrooms, a versatile third-floor retreat ideal for a home office, guest suite or teenage hideaway, plus a separate lower-level guest or nanny suite with kitchenette, provide exceptional flexibility for growing families. The private south-facing backyard is a true urban oasis with mature landscaping, expansive entertaining areas and a level lawn for children to enjoy. Ideally situated in the heart of prestigious Lytton Park, close to Avenue Road, parks, transit and many of Toronto's finest public and private schools, including John Ross Robertson Junior Public School, Glenview Senior Public School, Lawrence Park Collegiate Institute, Havergal College, Upper Canada College and Bialik. Whether you choose to enjoy this classic family home as it is, personalize it over time, or create your own legacy on this exceptional property, this is a rare opportunity to establish your family's next chapter in one of Toronto's most sought-after neighbourhoods.

Location

Province ON

County Toronto

Community Toronto C04

Area Toronto

Rooms

Family Room Yes

Basement Crawl Space, Full, Finished

Kitchen 2

Separate Den/Office 1

Interior

Interior Features On Demand Water Heater, Water Heater

Cooling Central Air, Other

Fireplaces Type Living Room, Wood

Fireplace Yes

Heat Source Electric

Exterior

Exterior Feature Landscaped, Lawn Sprinkler System, Privacy, Deck

Parking Features Private, Tandem

Pool None

Roof Type Asphalt Shingle,Membrane

Lot Frontage 50.0

Lot Depth 135.0

Total Parking Spaces 4

Building

Building Age 100+

Unit Features Fenced Yard,Level,Park,Place Of Worship,Public Transit,School

Foundation Concrete Block

Others

Security Features Alarm System

ParcelsYN No

Virtual Tour https://www.127strathallanblvd.com/mls/


Listed by HARVEY KALLES REAL ESTATE LTD.
Michelle Worton

Michelle Worton

Sales Representative

+1(905) 334-9327

GET MORE INFORMATION

Name
Phone*
Message

Go tour this home

127 Strathallan BLVD