
REQUEST A TOUR If you would like to see this home without being there in person, select the "Virtual Tour" option and your agent will contact you to discuss available opportunities.
In-PersonVirtual Tour

$ 839,000
Est. payment /mo
Open Sat 2PM-4PM
3 Nuffield ST Brampton, ON L6S 4X2
6 Beds
4 Baths
Open House
Sat Jul 11, 2:00pm - 4:00pm
Sun Jul 12, 2:00pm - 4:00pm
UPDATED:
Key Details
Property Type Single Family Home
Sub Type Detached
Listing Status Active
Purchase Type For Sale
Approx. Sqft 1500-2000
Subdivision Westgate
MLS Listing ID W13538532
Style 2-Storey
Bedrooms 6
Annual Tax Amount $6,517
Tax Year 2026
Property Sub-Type Detached
Property Description
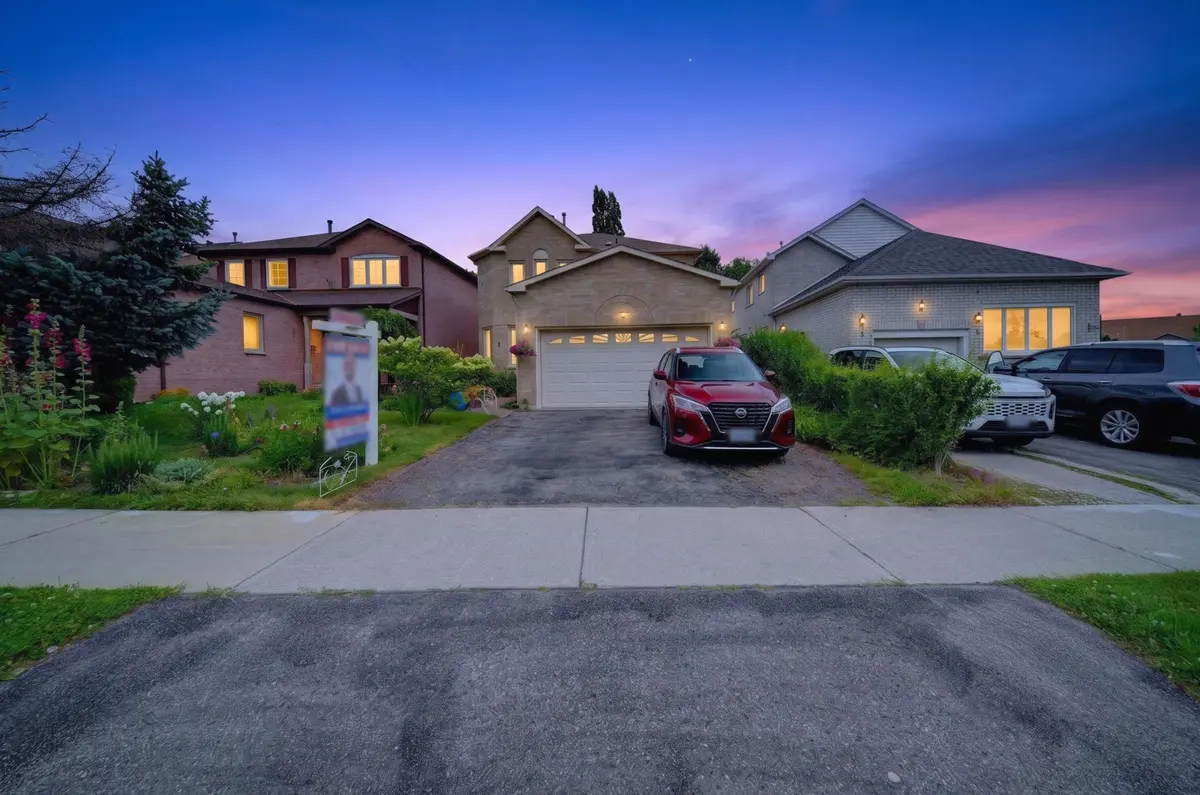
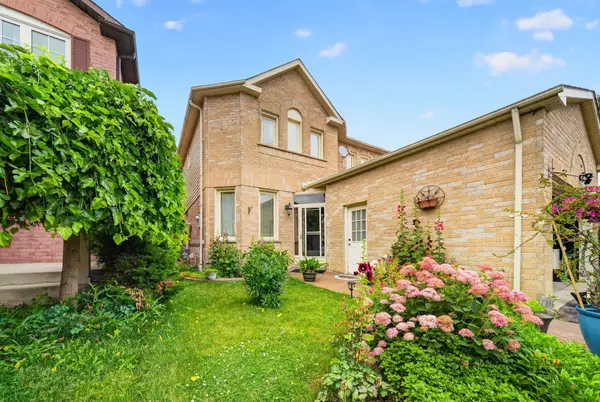
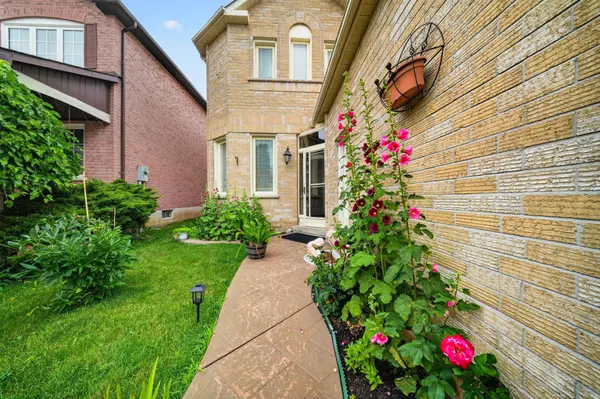
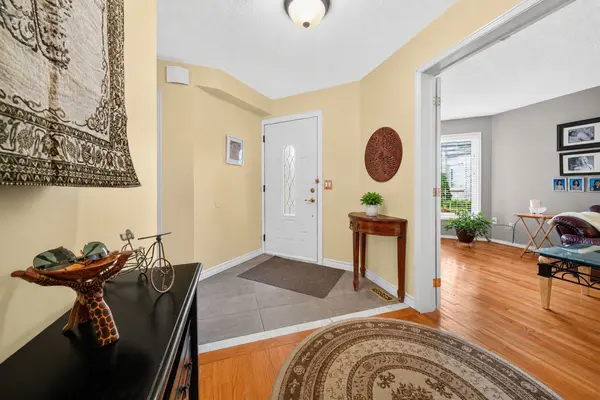
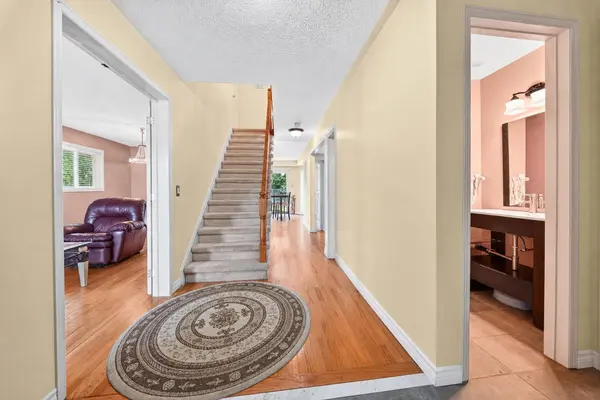
**OPEN HOUSE 2-4PM** Welcome to 3 Nuffield Street! This well-maintained 4-bedroom, 4-bathroom home offers plenty of space for the whole family in one of Brampton's established, family-friendly neighbourhoods. The functional layout is perfect for everyday living, while the finished basement with a separate entrance offers great flexibility for extended family or guests. Upstairs you'll find four spacious bedrooms, including a comfortable primary suite with its own ensuite and walk-in closet. Major mechanical updates offer added peace of mind, including the roof (2016), furnace (2016), central A/C (2016), and windows (2015). Enjoy being just minutes from parks, schools, shopping, restaurants, public transit, and Highway 410, making commuting and daily errands a breeze. Whether you're a first-time buyer, growing family, or investor, this home is packed with potential and ready for its next chapter.
Location
Province ON
County Peel
Area Peel
Rooms
Basement Apartment, Finished, Separate Entrance
Kitchen 2
Interior
Interior Features None
Cooling Central Air
Inclusions 2 Fridges, 2 Stoves, Dishwasher, Washer and Dryer.
Exterior
Parking Features Attached
Garage Spaces 2.0
Pool None
Roof Type Asphalt Shingle
Total Parking Spaces 4
Building
Foundation Concrete
Lited by RE/MAX REALTY SPECIALISTS INC.