




-
-
For more information regarding the value of a property, please contact us for a free consultation.
147 Fordham Private Carlington - Central Park, ON K2C 4G5
2 Beds
2 Baths
Key Details
Sold Price -
Property Type Condo
Sub Type Att/Row/Townhouse
Listing Status Sold
Purchase Type For Sale
Approx. Sqft 1100-1500
Subdivision 5304 - Central Park
MLS Listing ID X13539678
Sold Date -
Style 3-Storey
Bedrooms 2
Annual Tax Amount $3,968
Tax Year 2026
Property Sub-Type Att/Row/Townhouse
Property Description
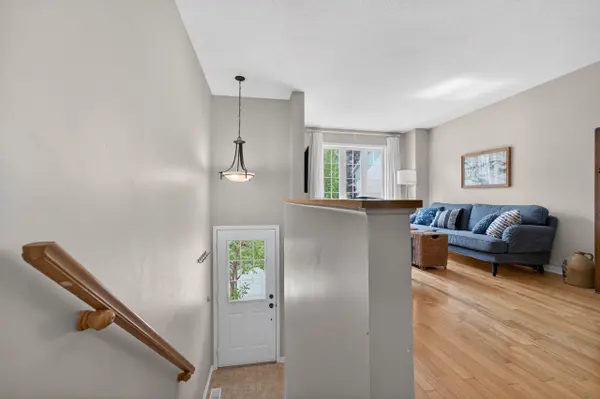
Backing directly onto the Experimental Farm Pathway trail network with no rear neighbours, this well-maintained freehold 3-storey townhome offers approximately 1,400 sq. ft. of living space with immediate access to kilometres of walking and cycling trails at your doorstep. Centrally located within walking distance of shopping, transit, parks, pickleball and tennis courts, it also enjoys convenient cycling access to Westboro, Wellington Village, and Dow's Lake in approximately 15 minutes. The second level serves as the main living area, where hardwood flooring extends throughout the south-facing living and dining rooms, filling the space with natural light throughout the day. The adjoining eat-in kitchen features ample cabinetry and workspace and is equipped with newer stainless steel appliances. A convenient powder room completes this level. On the third floor, two generously sized bedrooms provide comfortable accommodation. The primary bedroom is particularly spacious, with room for a sitting area in addition to a walk-in closet and double closet. The second bedroom includes a wall of closets and cheater access to the 4-piece main bathroom. The ground level adds valuable flexibility with a family room or home office featuring laminate flooring and direct access to the private rear deck and patio. A laundry area with utility sink, inside access to the attached single-car garage, and a storage room adds everyday practicality. A separate basement storage area provides exceptional space for seasonal items, sports equipment, and household storage. Ample visitor parking nearby. An excellent opportunity to enjoy direct access to Ottawa's pathway network and a central location at an attainable price point. Association Fee: $79.14/mth includes snow removal and maintenance of the common areas. Roof 2018.
Location
Province ON
County Ottawa
Area Ottawa
Rooms
Family Room Yes
Basement Unfinished, Partial Basement, Crawl Space
Kitchen 1
Interior
Interior Features Auto Garage Door Remote
Cooling Central Air
Exterior
Exterior Feature Patio, Deck
Parking Features Private
Garage Spaces 1.0
Pool None
Roof Type Asphalt Shingle
Lot Frontage 14.98
Lot Depth 74.38
Total Parking Spaces 2
Building
Foundation Poured Concrete
Others
Senior Community Yes
ParcelsYN No
Read Less
Want to know what your home might be worth? Contact us for a FREE valuation!

Our team is ready to help you sell your home for the highest possible price ASAP