


-
-
For more information regarding the value of a property, please contact us for a free consultation.
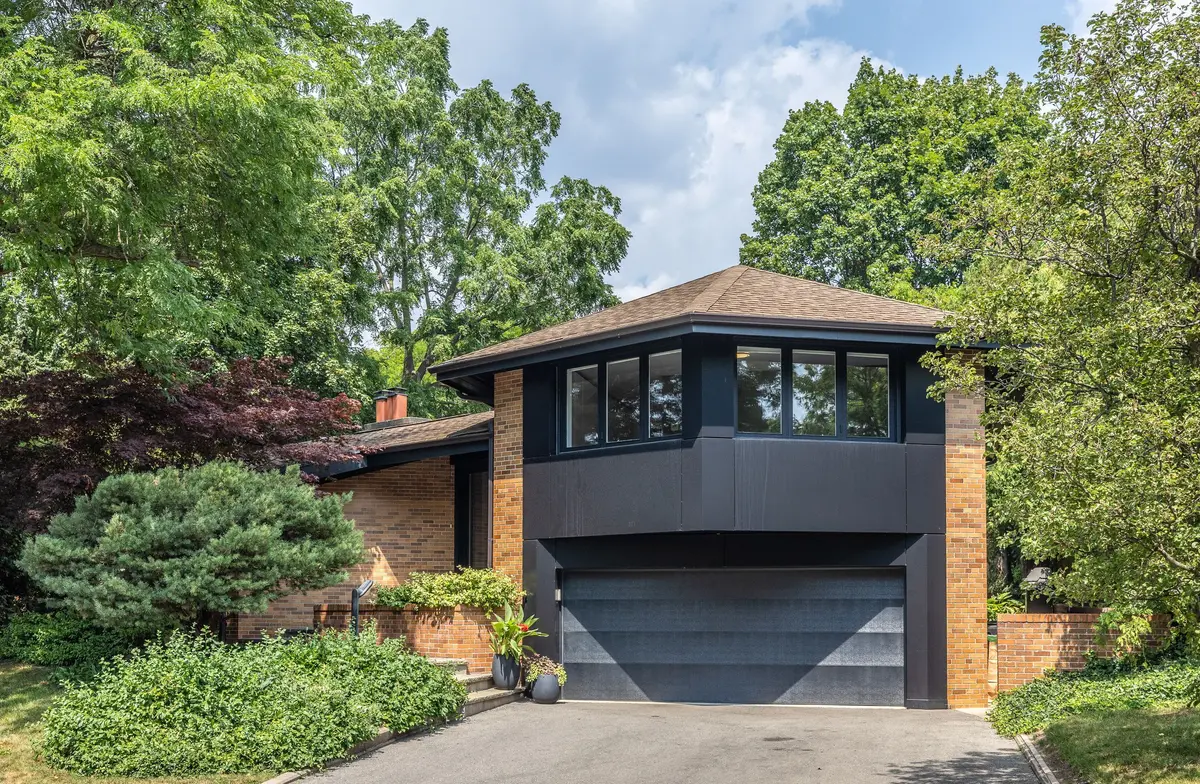
20 Lower Links RD Toronto C12, ON M2P 1H6
4 Beds
4 Baths
Key Details
Sold Price -
Property Type Single Family Home
Sub Type Detached
Listing Status Sold
Purchase Type For Sale
Approx. Sqft 3500-5000
Municipality Toronto C12
Subdivision St. Andrew-Windfields
MLS Listing ID C13754540
Sold Date -
Style Sidesplit 4
Bedrooms 4
Annual Tax Amount $13,880
Tax Year 2026
Property Sub-Type Detached
Property Description
* Recently Renovated St. Andrews Family Home With A Contemporary Flair * Spanning 5,462 Square Feet Of Meticulously Designed Living Space * Exceptional Main Floor Layout With Grand Principal Rooms And High Ceilings * Custom Eat-in Kitchen Adjoins Large Family Room With Walk Out To Backyard * Private Main Floor Office * Four Generous Upstairs Bedrooms Plus A Ground Level Bedroom Ideal For A Teenager, Nanny Or Guest Suite * Large Mud Room Off Oversized Two Car Garage * Outstanding Finished Lower Level With Numerous Above Grade Windows And Lots Of Storage * Beautifully Landscaped Private Backyard Set On An Oversized Lot * Walk To York Mills Subway * Easy Access To Shops, Groceries And Highway 401 * Top Rated Owen Junior, St. Andrews Middle, And York Mills Collegiate Public School Districts * Move In & Enjoy *
Location
Province ON
County Toronto
Community Toronto C12
Area Toronto
Rooms
Family Room Yes
Basement Finished
Kitchen 1
Separate Den/Office 1
Interior
Interior Features Central Vacuum
Cooling Central Air
Fireplaces Number 2
Fireplaces Type Wood
Exterior
Exterior Feature Landscaped, Privacy
Parking Features Private Double
Garage Spaces 2.0
Pool None
Roof Type Asphalt Shingle
Lot Frontage 75.0
Lot Depth 139.85
Total Parking Spaces 6
Building
Foundation Concrete
Others
Senior Community Yes
Security Features Alarm System
ParcelsYN No
Read Less
Want to know what your home might be worth? Contact us for a FREE valuation!

Our team is ready to help you sell your home for the highest possible price ASAP
Nearby Locations